

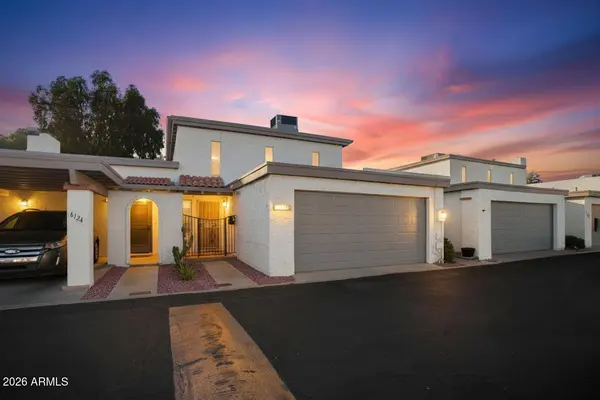
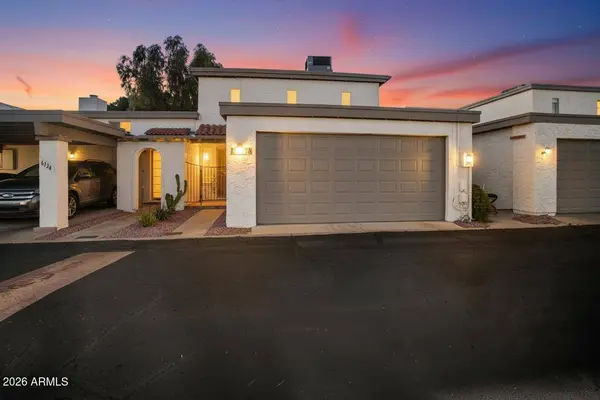
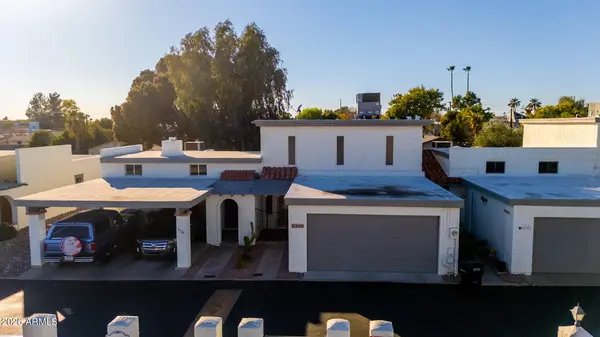
6126 N 12TH Way
Phoenix, AZ 85014
- 3 Beds
- 2 Baths Full Baths: 2
- 1,946 SqFt
- 1,869 Lot Size
- 1975 Year Built
GALLERY

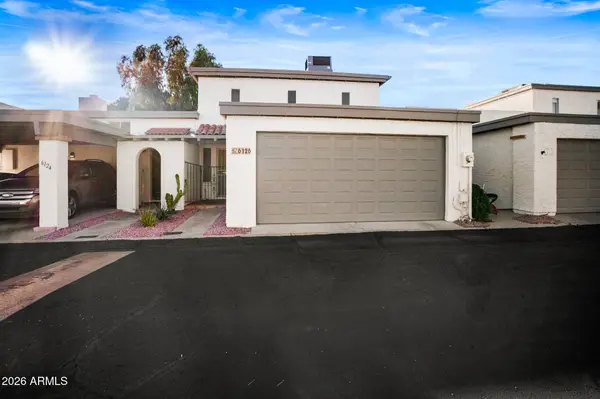
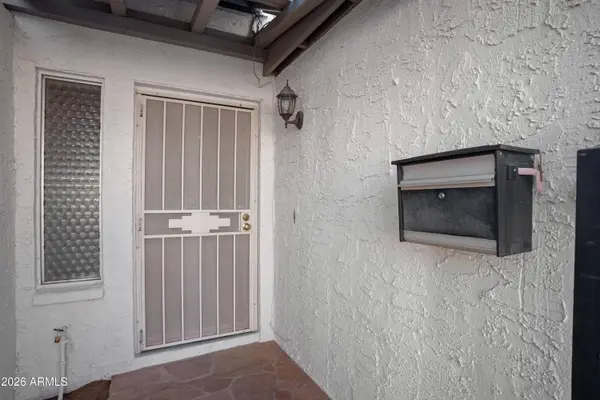
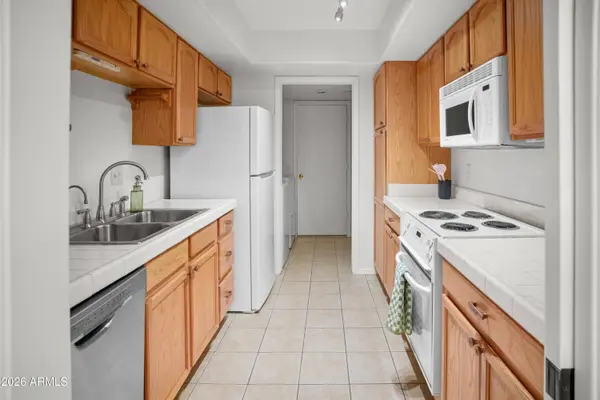
PROPERTY DETAIL
Key Details
Sold Price $430,000
Property Type Townhouse
Sub Type Townhouse
Listing Status Sold
Purchase Type For Sale
Square Footage 1, 946 sqft
Price per Sqft $220
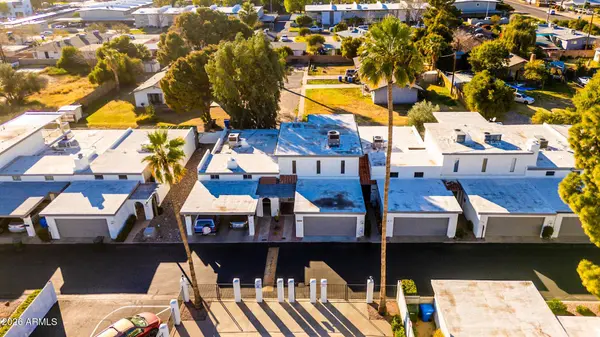
Subdivision Villa De Las Rosas
MLS Listing ID 6981104
Sold Date 03/03/26
Style Territorial/Santa Fe
Bedrooms 3
Full Baths 2
HOA Fees $235/mo
HOA Y/N Yes
Year Built 1975
Annual Tax Amount $2,723
Tax Year 2025
Lot Size 1,869 Sqft
Acres 0.04
Property Sub-Type Townhouse
Source Arizona Regional Multiple Listing Service (ARMLS)
Location
State AZ
County Maricopa
Community Villa De Las Rosas
Area Maricopa
Direction From Bethany Home and 12th St, North on 12th St to Rose Ln, East on Rose Ln, to community entrance (12th Way), Turn right (south) and drive down to home on right. Guest parking is located next to pool.
Rooms
Other Rooms Great Room
Master Bathroom true
Master Bedroom Split
Den/Bedroom Plus 4
Separate Den/Office Y
Building
Lot Description None
Story 2
Builder Name Unknown
Sewer Sewer in & Cnctd, Public Sewer
Water City Water
Architectural Style Territorial/Santa Fe
Structure Type Balcony,Private Street(s)
New Construction No
Interior
Interior Features High Speed Internet, Master Downstairs, 9+ Flat Ceilings, Pantry, Full Bth Master Bdrm
Heating Electric
Cooling Central Air, Ceiling Fan(s)
Flooring Laminate, Tile
Fireplace No
Appliance Dryer, Washer, Refrigerator, Dishwasher, Disposal
SPA Private
Laundry Inside
Exterior
Exterior Feature Balcony, Private Street(s)
Garage Spaces 2.0
Garage Description 2.0
Fence Block
Community Features Pool, Near Bus Stop
Utilities Available APS
Roof Type Built-Up
Porch Covered Patio(s), Patio
Total Parking Spaces 2
Private Pool No
Schools
Elementary Schools Madison Rose Lane School
Middle Schools Madison #1 Elementary School
High Schools North High School
School District Phoenix Union High School District
Others
HOA Name Villa De Las Rosas
HOA Fee Include Maintenance Grounds,Street Maint
Senior Community No
Tax ID 161-11-103
Ownership Fee Simple
Acceptable Financing Cash, Conventional, FHA, VA Loan
Horse Property N
Disclosures Agency Discl Req, Seller Discl Avail
Possession Close Of Escrow
Listing Terms Cash, Conventional, FHA, VA Loan
Financing Cash
SIMILAR HOMES FOR SALE
Check for similar Townhouses at price around $430,000 in Phoenix,AZ

Active
$469,995
6640 N CHATELAINE Place, Phoenix, AZ 85014
Listed by Scott Grimes of HomeSmart2 Beds 2 Baths 1,775 SqFt
Active
$329,900
1336 E Maryland Avenue #10, Phoenix, AZ 85014
Listed by Bruno Arapovic of HomeSmart2 Beds 2 Baths 1,279 SqFt
Active
$255,000
5550 N 12TH Street #24, Phoenix, AZ 85014
Listed by David Wayne Hayes of Varsity Realty2 Beds 2 Baths 1,176 SqFt
CONTACT