
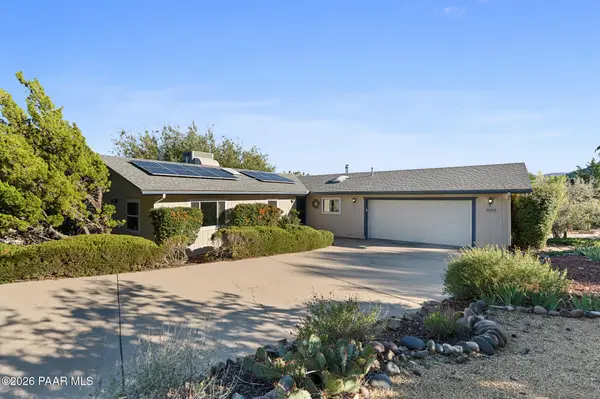
5045 Cactus PL, Prescott, AZ 86301
31
See all 31 photos
Listed by eXp Realty
$475,000
Est. payment /mo
Save
3 Beds
2 Baths
1,716 SqFt
New

5045 Cactus PL Prescott, AZ 86301

Save
REQUEST A TOUR If you would like to see this home without being there in person, select the "Virtual Tour" option and your agent will contact you to discuss available opportunities.
In-PersonVirtual Tour

UPDATED:

Key Details

Property Type Single Family Home

Sub Type Single Family Residence

Listing Status Active

Purchase Type For Sale

Square Footage 1,716 sqft

Price per Sqft $276

Subdivision Yavapai Hills

MLS Listing ID 1085523

Style Ranch

Bedrooms 3

Full Baths 1

Three Quarter Bath 1

HOA Fees $33/mo

HOA Y/N true

Year Built 1977

Annual Tax Amount $1,172

Tax Year 2025

Lot Size 0.260 Acres

Acres 0.26

Property Sub-Type Single Family Residence

Source paar

Property Description

Set on a 0.26 acre corner lot in Prescott's Yavapai Hills, this single-level ranch home has been thoughtfully updated and is ready for its next chapter. The 1,716-square-foot floor plan offers 3 bedrooms and 2 bathrooms. Over the last five years there has been a new Trex deck providing a wonderful outdoor environment, new windows, new garage door, new gas water heater, and other improvements including upgrades to the HVAC and brand new carpet, to go along with a five-year-old roof. Rooftop solar was thoughtfully installed with a system that makes sense, and the home is surrounded by mature trees and drought-tolerant landscaping, with a long concrete driveway leading to the attached two-car garage that gives the home a private, established setting.Step inside to hardwood floors that run from the tiled entry through the main living areas. The front living room is filled with natural light from two large windows and features a full wall of built-in cabinetry. At the heart of the home, the family room is centered on a freestanding wood-burning fireplace set on a round brick hearth, with skylights, a ceiling fan, and a door out to the covered deck. The open layout leaves room for dining between the family room and the kitchen, making the space easy for everyday living and entertaining.The kitchen offers crisp white cabinetry, granite countertops, tile flooring, and a skylight overhead, along with a center island with an electric cooktop, a built-in wall oven, a dishwasher, and open shelving. A window over the double sink looks out to the trees.The primary suite features new carpet, two windows, a double closet, and an en-suite bathroom with a long vanity and a glass-enclosed walk-in shower. Two additional bedrooms, also with new carpet, share a full hall bathroom with a dual-sink vanity, a tub and shower combination, and a skylight.Outside, the Trex deck offers both covered and open sections, a comfortable spot to enjoy the mature trees and cool Prescott evenings. The side yard beyond the deck is finished in rock with a flagstone path and would provide an ideal area to be enclosed for a private fenced back yard. The garage includes a garage door opener, built-in shelving, and windows for natural light, and the garage refrigerator conveys.HOA membership includes access to the Yavapai Hills clubhouse, pool, spa, and tennis courts. With city water and sewer, natural gas, a city-maintained street, and easy access to shopping, dining, and downtown Prescott, this updated Yavapai Hills home pairs single-level living with a well-established neighborhood setting.

Location

State AZ

County Yavapai

Rooms

Other Rooms Family Room, Storage, Great Room

Basement Crawl Space, Stem Wall

Interior

Interior Features Ceiling Fan(s), Counters-Solid Srfc, Wash/Dry Connection, Master Downstairs, Live on One Level, Liv/Din Combo, Kitchen Island, Granite Counters, Formal Dining

Heating Forced - Gas, Natural Gas

Cooling Central Air

Flooring Carpet, Tile, Wood, Marble

Appliance Cooktop, Oven, Range, Electric Cooktop, Dishwasher

Exterior

Exterior Feature Storm Gutters, Sprinkler/Drip, Native Species, Level Entry, Landscaping-Rear, Landscaping-Front, Drought Tolerant Spc, Driveway Concrete, Deck-Engr

Parking Features Off Street

Garage Spaces 2.0

Utilities Available WWT - City Sewer, Natural Gas Available, Electricity Available, Cable Available

View Bradshaw Mountain, Mountain(s), Juniper/Pinon

Roof Type Composition

Street Surface Paved

Road Frontage City Street

Total Parking Spaces 2

Building

Structure Type Frame

Others

Acceptable Financing 1031 Exchange, VA, FHA, Conventional, Cash

Listing Terms 1031 Exchange, VA, FHA, Conventional, Cash


Prescott Area Association of Realtors (PAAR MLS)

NEARBY SCHOOL & BUSINESS

GET MORE INFORMATION

Tiffany Pettit- Admin

Tiffany Pettit- Admin

Agent SASA6367070000

+1(602) 614-6493

Name
Phone*
Message

Go tour this home

5045 Cactus PL