


Bought with NON-MEMBER
For more information regarding the value of a property, please contact us for a free consultation.
456 Reizen DR Morristown, AZ 85342
Want to know what your home might be worth? Contact us for a FREE valuation!

Our team is ready to help you sell your home for the highest possible price ASAP
Key Details
Sold Price $275,000
Property Type Single Family Home
Sub Type Single Family Residence
Listing Status Sold
Purchase Type For Sale
Square Footage 1,000 sqft
Price per Sqft $275
Subdivision Circle City
MLS Listing ID 1081607
Sold Date 09/11/26
Style Ranch
Bedrooms 3
Full Baths 2
HOA Y/N false
Year Built 2021
Annual Tax Amount $985
Tax Year 2025
Lot Size 5,662 Sqft
Acres 0.13
Property Sub-Type Single Family Residence
Source paar
Property Description
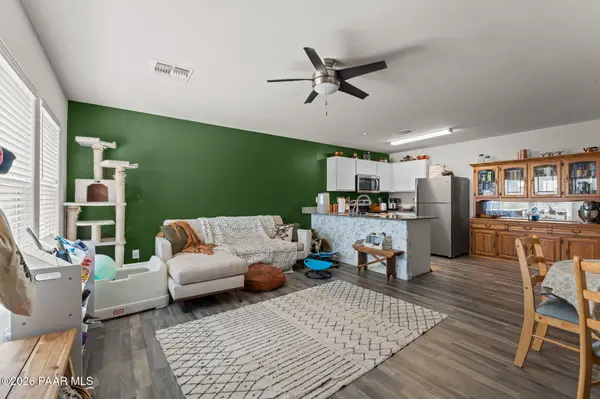
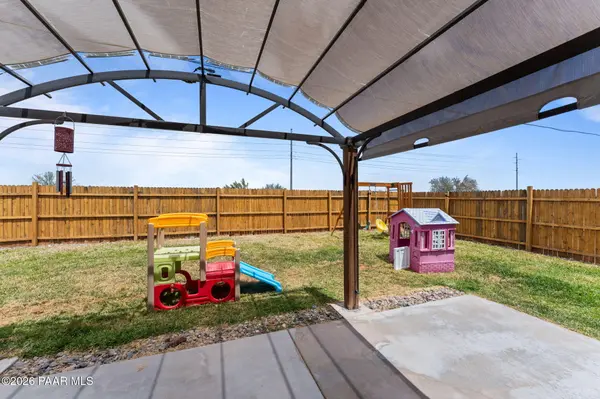
Welcome to this charming 3-bedroom, 2-bathroom home nestled in the peaceful community of Circle City, AZ. This inviting property offers the perfect blend of comfort, style, and convenience. Inside, you'll find a thoughtfully designed layout featuring beautiful granite countertops in both the kitchen and bathrooms, adding a touch of elegance and durability throughout the home. The kitchen provides space for cooking and entertaining, while the open living areas create a warm and welcoming atmosphere. Step outside to enjoy low-maintenance desert landscaping in the front yard, designed for easy upkeep and year-round curb appeal. The backyard features a fully wood-fenced yard with lush green grass-perfect for relaxing, pets, or play-and a covered patio ideal for ideal for outdoor dining or enjoying Arizona sunsets. Additional highlights include a 1-car garage and a convenient location just 15 minutes from Wickenburg and 30 minutes from Surprise, giving you access to shopping, dining, and amenities while still enjoying a quieter, rural setting. This home is a wonderful opportunity to experience comfortable living with a touch of desert charm.
Location
State AZ
County Maricopa
Rooms
Other Rooms Laundry Room
Basement Slab
Interior
Interior Features Ceiling Fan(s), Eat-in Kitchen, Granite Counters, Kit/Din Combo, Live on One Level, Pantry, Wash/Dry Connection
Heating Electric
Cooling Ceiling Fan(s), Central Air
Flooring Carpet, Vinyl
Appliance Pantry, Dishwasher, Disposal, Electric Range, Microwave, Oven, Refrigerator
Exterior
Exterior Feature Driveway Concrete, Landscaping-Front, Landscaping-Rear, Level Entry, Sprinkler/Drip, Pantry
Garage Spaces 1.0
Fence Back Yard, Privacy
Utilities Available Electricity Available, WWT - Septic Conv
Roof Type Composition
Street Surface Paved
Road Frontage County Road
Total Parking Spaces 1
Building
Story 1
Structure Type Frame,Stucco
Others
Acceptable Financing 1031 Exchange, Cash, Conventional, FHA, FMHA, VA
Listing Terms 1031 Exchange, Cash, Conventional, FHA, FMHA, VA
Read Less

NEARBY SCHOOLS & BUSINESSES
GET MORE INFORMATION