


Bought with Clark Realty Homes and Land
For more information regarding the value of a property, please contact us for a free consultation.
1141 Sunrise BLVD Prescott, AZ 86301
Want to know what your home might be worth? Contact us for a FREE valuation!

Our team is ready to help you sell your home for the highest possible price ASAP
Key Details
Sold Price $870,000
Property Type Single Family Home
Sub Type Single Family Residence
Listing Status Sold
Purchase Type For Sale
Square Footage 2,704 sqft
Price per Sqft $321
Subdivision Yavapai Hills
MLS Listing ID 1079540
Sold Date 10/29/26
Style Ranch
Bedrooms 3
Full Baths 1
Half Baths 1
Three Quarter Bath 1
HOA Fees $36/ann
HOA Y/N true
Year Built 2020
Annual Tax Amount $2,593
Tax Year 2025
Lot Size 0.490 Acres
Acres 0.49
Property Sub-Type Single Family Residence
Source paar
Property Description
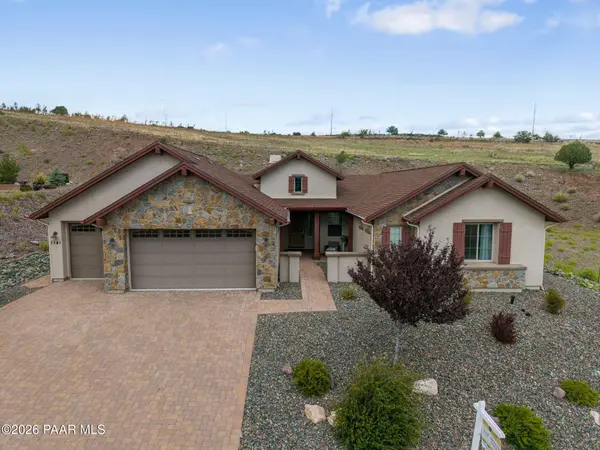
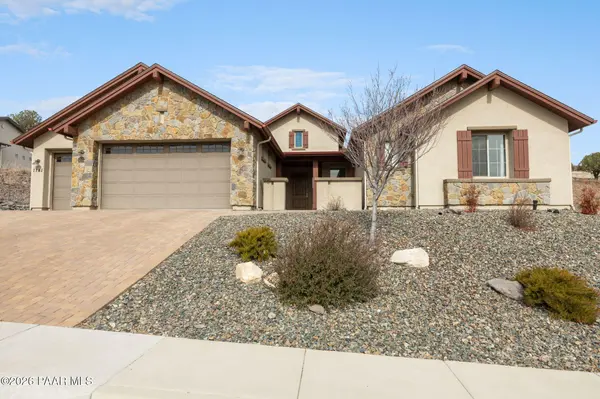
Beautifully maintained home in the newest phase of Yavapai Hills. Built by Manadlay-Pinnacle floor plan with great room design offering 3 bedrooms, 2.5 bathrooms, flex rm, and an oversized 3-car garage with EV car chargers and epoxy floor. Interior features include 10' ceilings, 8' doors, 16' sliding glass door, beamed ceiling, fireplace, spacious bedrooms, mud/laundry room, and excellent storage. Chef's kitchen boasts stainless steel gourmet appliances, a cooktop with a separate wall oven, walk-in pantry with floor-to-ceiling storage, crown-molded cabinetry, breakfast area, and separate dining space. Owner's suite with patio access, large walk-in shower, dual vanity, and oversized walk-in closet. Oversized covered patio overlooks a beautifully landscaped, flat, and private backyard--ideal for entertaining. Extremely energy efficient with spray foam insulation, insulated concrete slab, Hybrid water heater, 95% efficient gas heat, Low-E windows, WaterSense(r) fixtures, whole-house air exchanger, and energy-efficient lighting. Exceeds Energy Star 3 and EPA Indoor airPLUS Certified. Drip system w/ auto timers on all landscaping.
Location
State AZ
County Yavapai
Rooms
Other Rooms Great Room, Study/Den/Library, Office, Laundry Room
Basement Slab
Interior
Interior Features Beamed Ceilings, Wash/Dry Connection, Walk-In Closet(s), High Ceilings, Quartz Countertops, Master Downstairs, Live on One Level, Kitchen Island, Formal Dining, Ceiling Fan(s)
Heating Forced - Gas
Cooling Central Air
Flooring Carpet, Tile
Appliance Built-In Electric Oven, Dishwasher, Refrigerator, Microwave, Gas Cooktop, Disposal
Exterior
Exterior Feature Storm Gutters, Sprinkler/Drip, Level Entry, Landscaping-Rear, Landscaping-Front
Garage Spaces 3.0
Utilities Available Cable Available, Phone Available, WWT - City Sewer, Underground Utilities, Natural Gas Available, Individual Meter, Electricity Available
View Bradshaw Mountain, Panoramic
Roof Type Composition
Street Surface Asphalt
Road Frontage City Street
Total Parking Spaces 3
Building
Structure Type Frame,Stucco
Others
Acceptable Financing 1031 Exchange, VA, Cash, Conventional
Listing Terms 1031 Exchange, VA, Cash, Conventional
Read Less

NEARBY SCHOOLS & BUSINESSES
GET MORE INFORMATION